
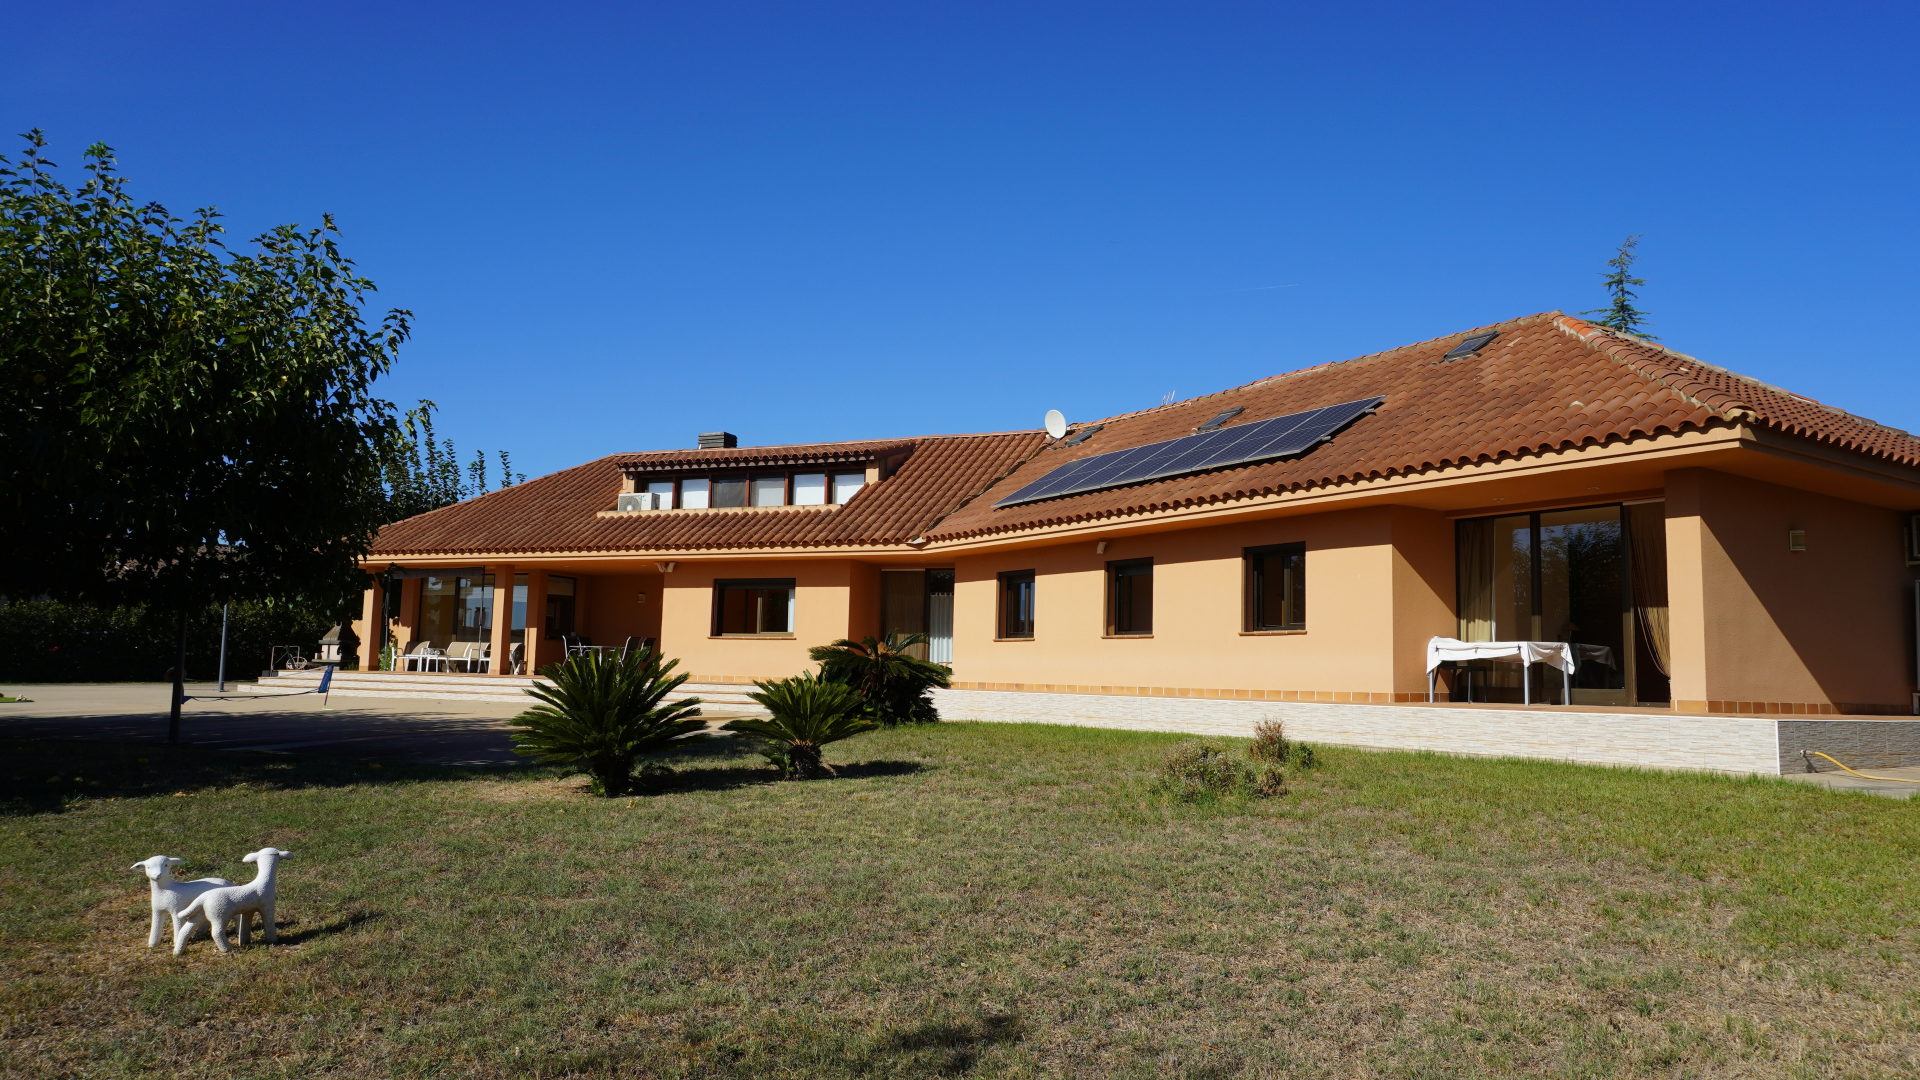
Villa in Almoster, for sale
Reference number: CHA0195
Price: 680.000€
- Living area 3602 m²
- Bedrooms 4
- Bathrooms 3
Stunning 346 m² detached villa on a 3,602 m² plot, with pool, garden and potential to build a second home
Discover this magnificent detached house, designed for family living with all the space and privacy you're looking for.
The property has 346 m² built, with a spacious, bright layout. The double-height living room creates a unique sense of space. The kitchen is separate, and the dining room is a separate room elsewhere in the house, giving each space its own purpose and privacy.
It has 4 bedrooms, including an en-suite master, plus 2 more full bathrooms, for a total of 3 bathrooms.
The attic is one of the highlights of the home: an impressive room, perfect for meals and gatherings with family and friends.
The home also includes a plant room, a laundry room and a double garage for two cars.
Outside, the garden is a true luxury:
- barbecue area
- pool area
- a large lawn with fruit trees
A unique opportunity: thanks to the generous 3,602 m² plot, the property has the potential to build a second detached house, subject to local planning regulations. It's ideal for families who want to live close but independently, or as an investment.
📞 Contact us to arrange a viewing.
Details
- Type: Villa
- Transaction: For sale
- Province: Tarragona
- Town: Almoster
- Bedrooms: 4
- Bathrooms: 3
- Living area: 3602 m²
- Constructed area: 346 m²
- Type of property: Re-sale
- Energy certification (consumo):
- Energy certification (emisiones):
Extras
- Exterior: Yes
- Built Year: 1995
- Kitchen: Independent - Equipped
- Nº Toilets/Shower: 3
- Views: Open view
- Swimming Pool: Private
- Heating Type: Electrical - Individual
- Water heater: Electric - Individual
- Garden: Private - 3602 m²
- Garage: Yes Included in the price
- Shutters: Aluminum
- Property floor: Wood
- Air Conditioning: Yes
- Laundry: Yes
- Double glazing: Yes
- Smoke extractor: Yes
- Windows: Aluminium
- Shutters: Yes
- Number of garage place: 2
- Courtyard: Private
Stunning 346 m² detached villa on a 3,602 m² plot, with pool, garden and potential to build a second home
Discover this magnificent detached house, designed for family living with all the space and privacy you're looking for.
The property has 346 m² built, with a spacious, bright layout. The double-height living room creates a unique sense of space. The kitchen is separate, and the dining room is a separate room elsewhere in the house, giving each space its own purpose and privacy.
It has 4 bedrooms, including an en-suite master, plus 2 more full bathrooms, for a total of 3 bathrooms.
The attic is one of the highlights of the home: an impressive room, perfect for meals and gatherings with family and friends.
The home also includes a plant room, a laundry room and a double garage for two cars.
Outside, the garden is a true luxury:
- barbecue area
- pool area
- a large lawn with fruit trees
A unique opportunity: thanks to the generous 3,602 m² plot, the property has the potential to build a second detached house, subject to local planning regulations. It's ideal for families who want to live close but independently, or as an investment.
📞 Contact us to arrange a viewing.
Info Request
For more information about this property, complete the details below.
You can also call:
977312828
moreEnergy certification


- Reus Serra Exclusives
- C/ Misericordia, 39 bajos
- 43205 Reus (Tarragona)
- 977312828
- +34 634670903
- more